Custom Homes · Dunrobin
Dunrobin Custom Build
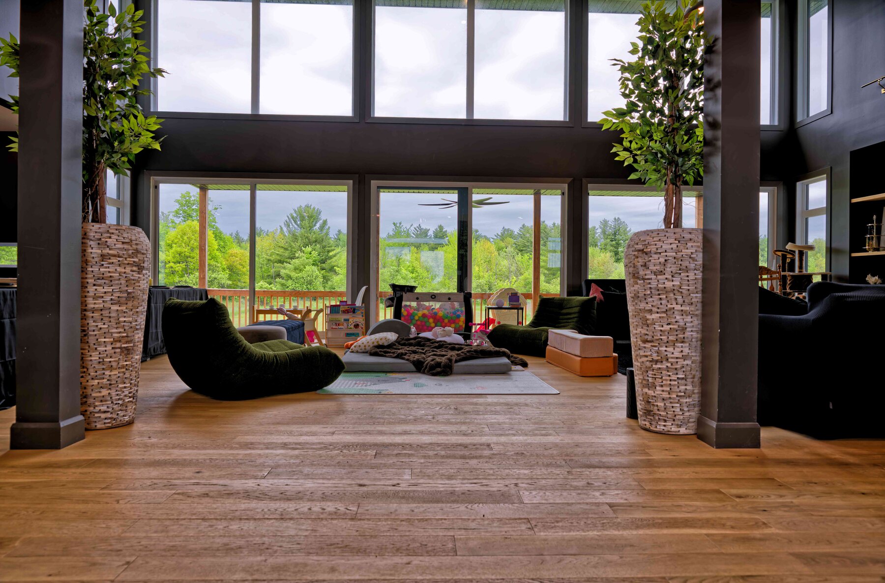
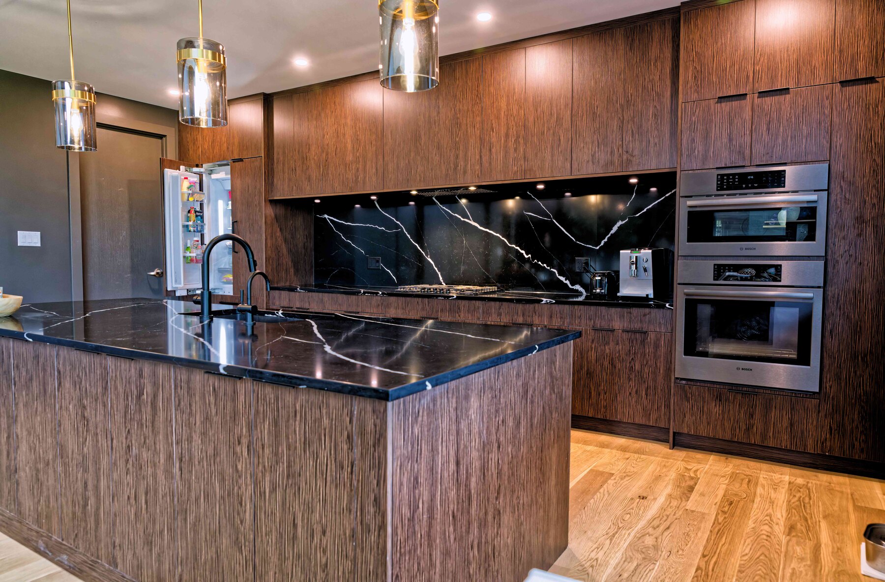
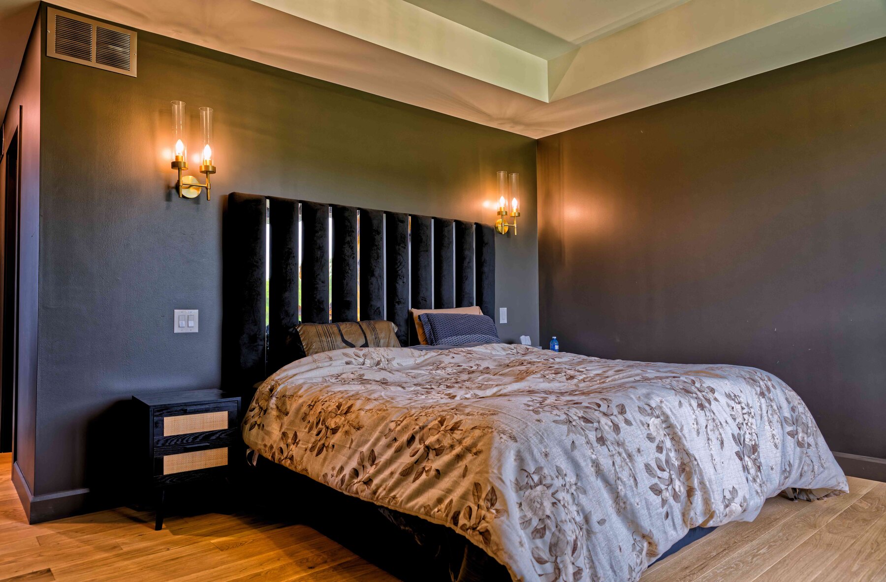
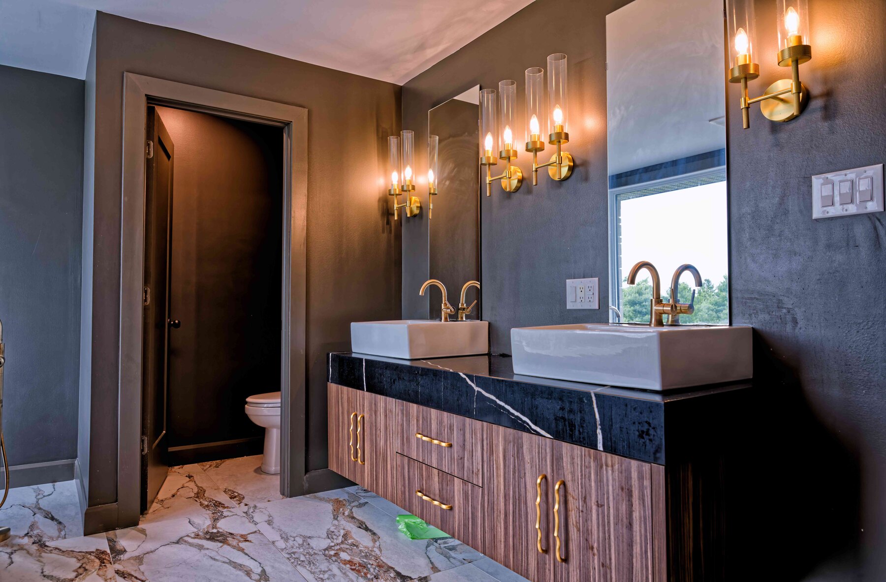
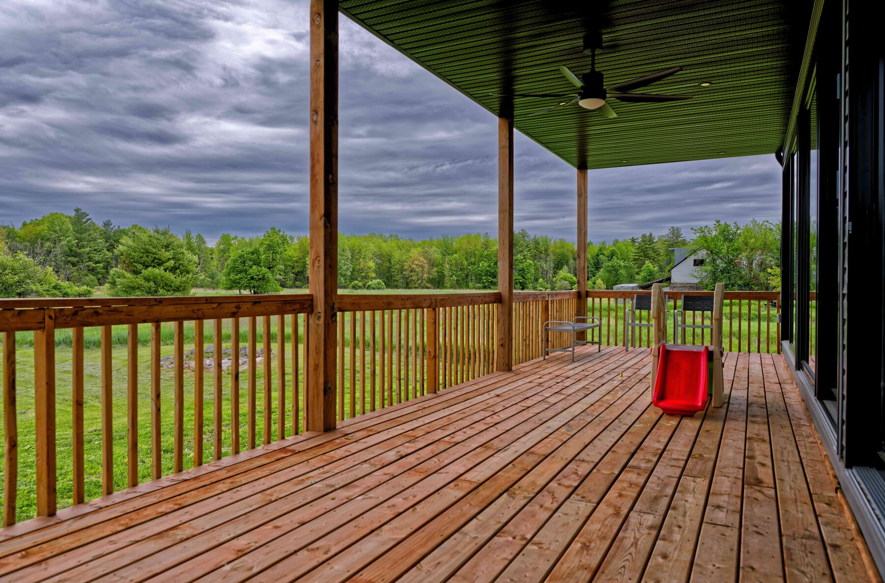
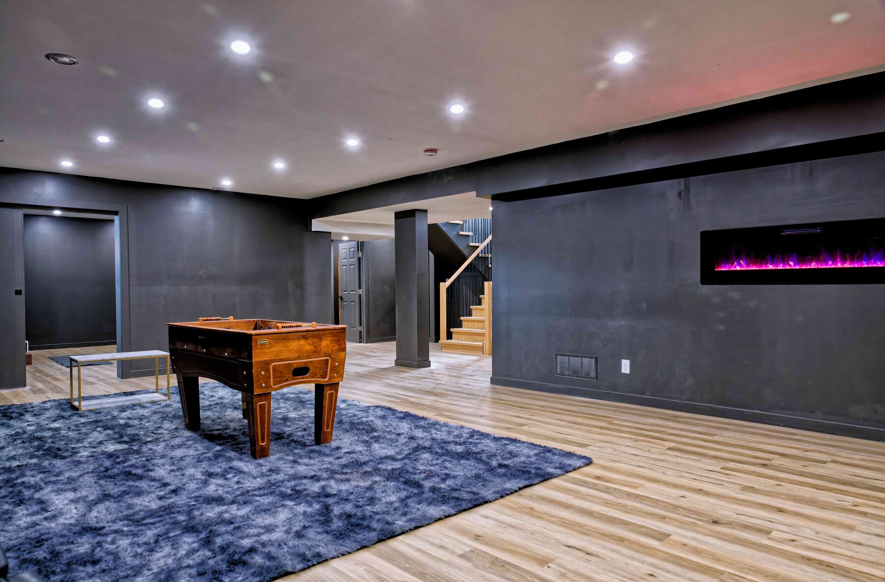
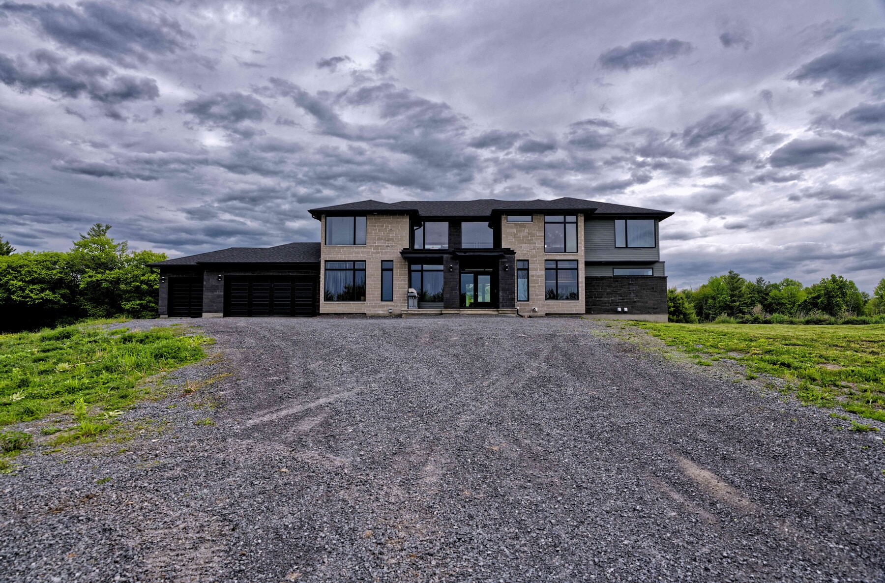
A two-storey modern custom build in Dunrobin — stone and dark-brick exterior, double-height great room with floor-to-ceiling glazing, wide-plank oak floors, a dark rift-cut walnut kitchen with book-matched black quartz, moody primary suite with brass sconces, spa ensuite, covered cedar deck overlooking the fields, and a finished basement with linear fireplace.
Scope
New custom home
Timeline
11 months
Year
2023
Gallery
(7 photos)